Explore Discover Experience

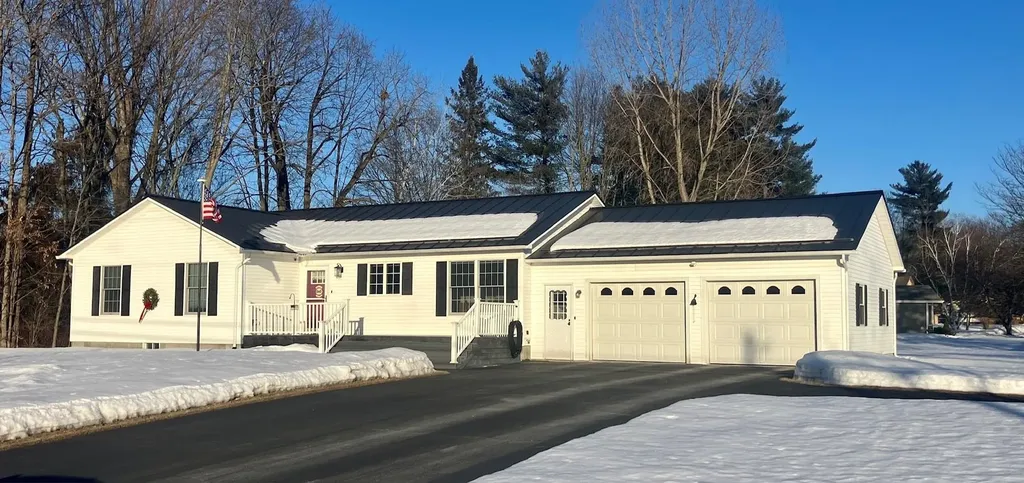
98 Spring StreetSwanton, VT 05488Sale Price: $415,000

  • Sale Price: $415,000
  • 374 Days Since Sale
$
$
%
$/month over payments
Federal 30-year interest rate: 6.65% last updated on Aug 20, 2026
* All Figures are estimates. Check with your bank or proposed mortgage company for actual interest rates.
This product uses the FRED® API but is not endorsed or certified by the Federal Reserve Bank of St. Louis.
  • $415,000Sale Price
  • 0.41Acreage
  • 3Bedrooms
  • 3Bathrooms
  • 1,944Square Feet
Sold

Listing Tools

Listed by Shawn Cheney of EXP Realty (Cell: 802-782-0400)

Sold by The Paul Martin Team of M Realty
Quality one level home in a sought after area in Swanton Village. This home offers complete one level living with the kitchen, living room, 3 bedrooms, 2 baths and laundry all on the main level. The kitchen has stainless appliances and tile counters and the option for a breakfast nook. The living room and bedrooms have oak floors and a gas fireplace. The master bedroom has a walk-in closet and full master bath. The kitchen and living area both offer options for formal or informal dining areas. The back yard is open and level and has a back deck for a morning coffee or an afternoon BBQ. The backyard has natural gas plumbed to it for the gas grill, and a 10x16 shed for additional storage. The heated 2 car garage has direct access to the basement where you'll find additional finished and partially finished square footage. A 1/2 bath and a kitchen sink are on the lower level and with 2 forms of egress this space offers additional living options. A workshop and an unfinished space are both available. Utilities will be affordable with natural gas heat, hot water, dryer, cookstove, and fireplace. Coupling that with Swanton Electric and long term energy cost will make it affordable to keep. Closing must be pushed to the end of August.

Property Details of 98 Spring Street

Property Details

Interior Features

Exterior Features

Utilities and Appliances

Community

Other Details

Map Location

Driving Directions

Broker Reciprocity 

Copyright 2026 PrimeMLS, Inc. All rights reserved. This information is deemed reliable, but not guaranteed. The data relating to real estate displayed on this display comes in part from the IDX Program of PrimeMLS. The information being provided is for consumers’ personal, non-commercial use and may not be used for any purpose other than to identify prospective properties consumers may be interested in purchasing. Data last updated August 24, 2026 1:52 AM UTC


Hi there! How can we help you?

Contact us using the form below or give us a call.

Send Us A Message:

I agree to receive marketing and customer service calls and text messages from Coldwell Banker Islands Realty. Consent is not a condition of purchase. Msg/data rates may apply. Msg frequency varies. Reply STOP to unsubscribe. Privacy Policy & Terms of Service.

Do not fill in this field:

This site is protected by reCAPTCHA and the Google Privacy Policy and Terms of Service apply.

Hi there! How can we help you?

Contact us using the form below or give us a call.

Send Us A Message:

Do not fill in this field:

This site is protected by reCAPTCHA and the Google Privacy Policy and Terms of Service apply.

Hi there! How can we help you?

Contact us using the form below or give us a call.

Send Us A Message:

Do not fill in this field:

This site is protected by reCAPTCHA and the Google Privacy Policy and Terms of Service apply.

Do not fill in this field:

This site is protected by reCAPTCHA and the Google Privacy Policy and Terms of Service apply.

Do not fill in this field:

This site is protected by reCAPTCHA and the Google Privacy Policy and Terms of Service apply.

Do not fill in this field:

This site is protected by reCAPTCHA and the Google Privacy Policy and Terms of Service apply.

$

Do not fill in this field:

This site is protected by reCAPTCHA and the Google Privacy Policy and Terms of Service apply.